<-- style PDP --> Bsmt-36 Whitley Avenue, Toronto - Detached for lease for $2,150
  • leased

Bsmt-36 Whitley Avenue

Toronto, Ontario, M3K 1A2 - Downsview-Roding-CFB

$2,150$000000

  • Neighbourhood

    Downsview-Roding-CFB

  • Major Intersection

    Dufferin St / Wilson Ave

  • Listed Since: 1372 day(s)

  • Last update: 1358 day(s) ago

Overview

  • Property Type

    Detached, 1 1/2 Storey

  • Bedrooms

    2

  • Bathrooms

    1

  • Basement

    Apartment + Sep Entrance

  • Kitchen

    1

  • Total Parking

    3.0

  • Lot Size

    55.00x112.00 (Feet)

  • Taxes

    n/a

  • Type

    Freehold

Property Description

Property description for Bsmt-36 Whitley Avenue, Toronto

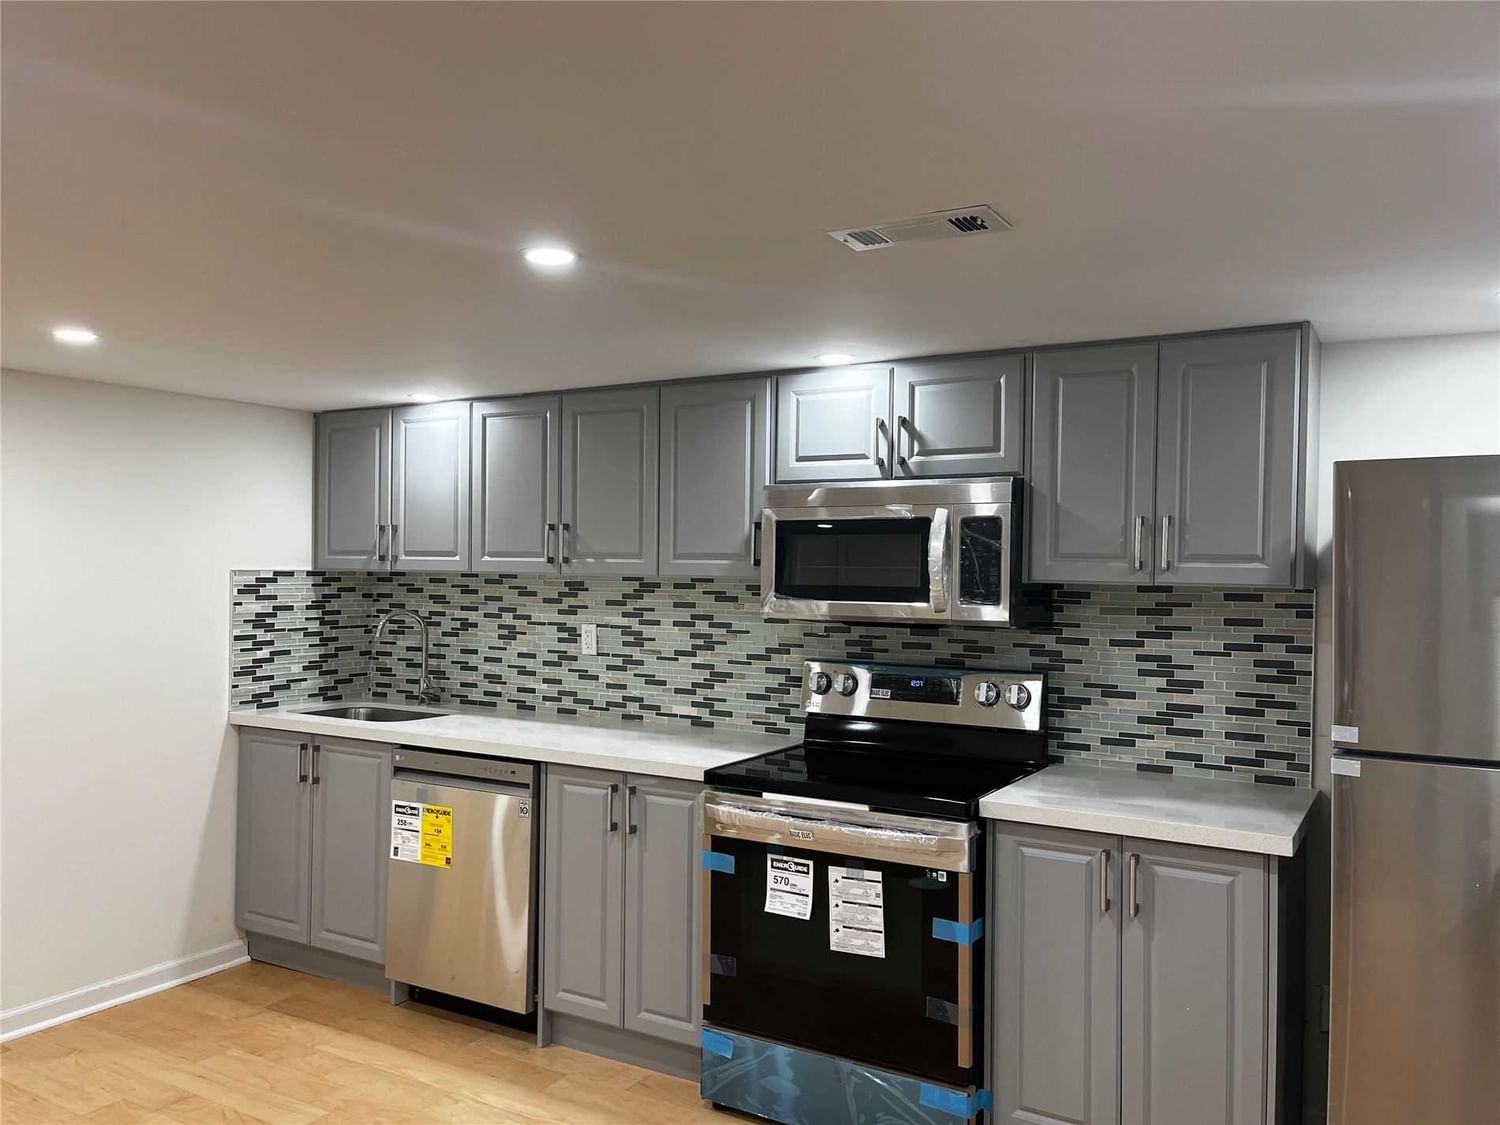
Basement Apparent With 2 Bedrooms (One Of The Bedrooms On The Main Floor). Spacious Sun Soaked Home On A Quiet Street. Brand New Kitchen And Washroom. Large Backyard/ Steps From Park/ Quick Access To 400 Series Highways/ Ttc/ Subway Line/ Big Box Stores. Yorkdale Mall Just Step Away. Tenant Will Pay 35% Of Utility Cost ( Hydro, Gas, Hot Water Tank Rental, Water, And City Garbage Fee )

Listed by CENTURY 21 KING`S QUAY REAL ESTATE INC., BROKERAGE

  • MLS #

    W5905107

  • Sq. Ft

    1500-2000

  • Sq. Ft. Source

    MLS

  • Lot Irregularities

    n/a

  • Year Built

    Available Upon Request

  • Pool

    None

  • Drive

    Private

  • Garage

    None, 0.0 spaces

  • Total Parking

    3.0

  • Family Room

    N

  • Den

    N

  • Exterior

    Brick

  • Fireplace

    N

  • Roof

    n/a

  • Foundation

    n/a

  • Elevator

    n/a

  • Water View

    n/a

  • Laundry Level

    Lower

  • Heat

    Forced Air

  • A/C

    Central Air

  • Water

    Municipal

  • Water Supply

    n/a

  • Sewers

    Sewers

  • Central Vac

    n/a

  • Prim Bdrm

    4.22 x 3.37 ft Ground level

    Closet, Window, Wood Floor

  • Living

    false Bsmt level

    Combined W/Kitchen, Dry Bar, Wood Floor

  • Kitchen

    false Bsmt level

    Combined W/Living, Backsplash, Galley Kitchen

  • 2nd Br

    false Bsmt level

    Wood Floor, Window

Thinking of Selling?

Find Out Your Home’s Value in Today’s Market!

No Email or Signup is required to view your home estimate.

estimate your home value

Contact Manoj Kukreja

Sales Representative,
Century 21 People’s Choice Realty Inc.,
Brokerage
(647) 576 - 2100

Manoj profile avatar

Thinking of Selling?

Find Out Your Home’s Value in Today’s Market!

No Email or Signup is required to view your home estimate.

estimate your home value

Contact Manoj Kukreja

Sales Representative, Century 21 People’s Choice Realty Inc., Brokerage
(647) 576 - 2100

Manoj profile avatar

Recent Sold Listings in Downsview-Roding-CFB, Toronto

Popular Cities